Leave a Message

Thank you for your message. We will be in touch with you shortly.

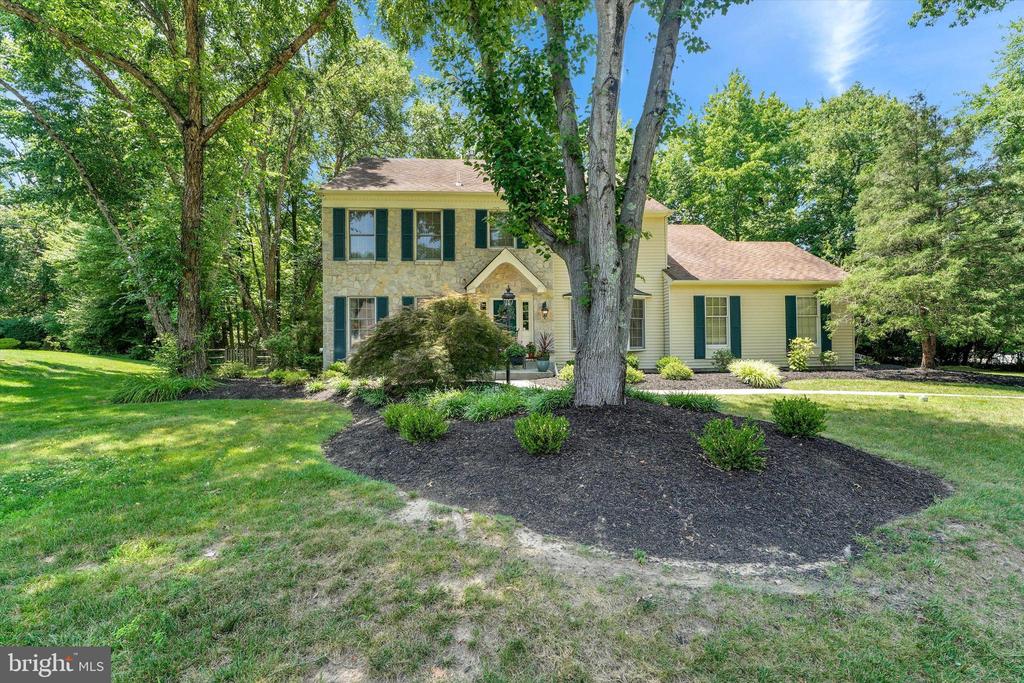
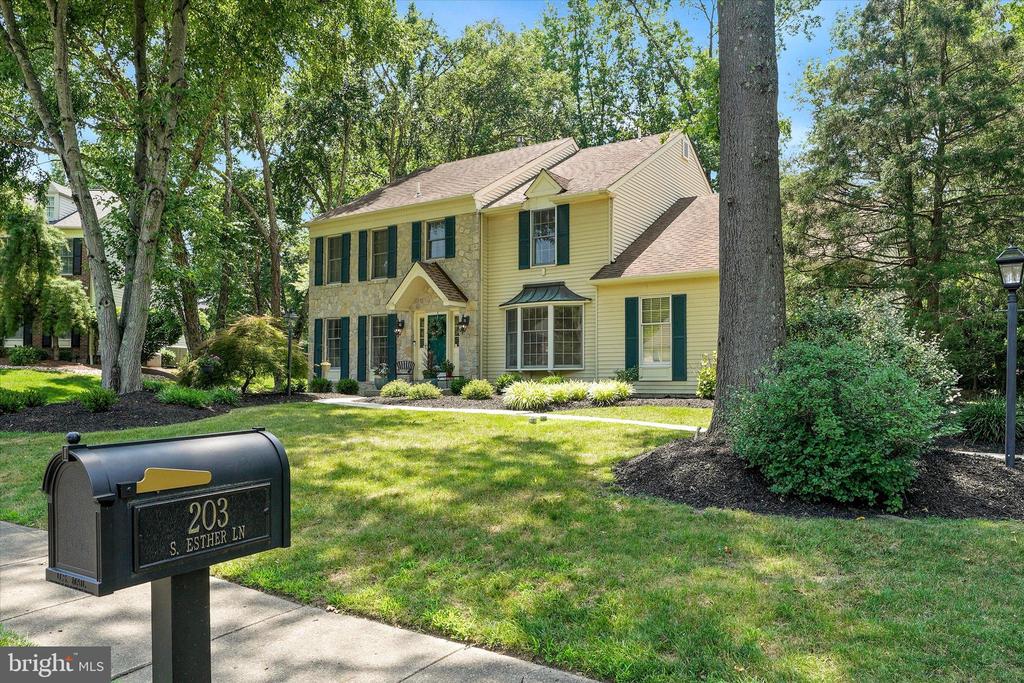
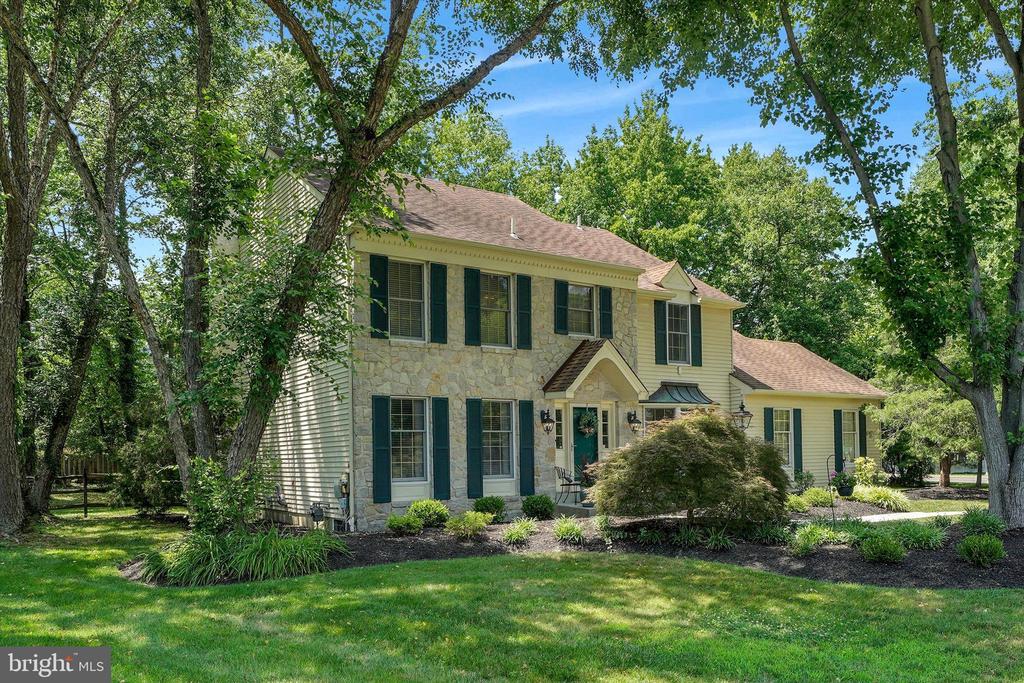
Two-story stone-and-siding home with green shutters, mature trees, and a landscaped front lawn.
203 S ESTHER LANE
203 S ESTHER LANE
203 S ESTHER LANE
203 S ESTHER LANE
203 S ESTHER LANE
203 S ESTHER LANE
203 S ESTHER LANE
203 S ESTHER LANE
203 S ESTHER LANE
203 S ESTHER LANE
203 S ESTHER LANE
203 S ESTHER LANE
203 S ESTHER LANE
203 S ESTHER LANE
203 S ESTHER LANE
203 S ESTHER LANE
203 S ESTHER LANE
203 S ESTHER LANE
203 S ESTHER LANE
203 S ESTHER LANE
203 S ESTHER LANE
203 S ESTHER LANE
203 S ESTHER LANE
203 S ESTHER LANE
203 S ESTHER LANE
203 S ESTHER LANE
203 S ESTHER LANE
203 S ESTHER LANE
203 S ESTHER LANE
203 S ESTHER LANE
203 S ESTHER LANE
203 S ESTHER LANE
203 S ESTHER LANE
203 S ESTHER LANE
203 S ESTHER LANE
203 S ESTHER LANE
203 S ESTHER LANE
203 S ESTHER LANE
203 S ESTHER LANE
203 S ESTHER LANE
203 S ESTHER LANE
SEE ALL PHOTOS
Two-story stone-and-siding home with green shutters, mature trees, and a landscaped front lawn.
203 S ESTHER LANE
203 S ESTHER LANE
203 S ESTHER LANE
203 S ESTHER LANE
203 S ESTHER LANE
203 S ESTHER LANE
203 S ESTHER LANE
203 S ESTHER LANE
203 S ESTHER LANE
203 S ESTHER LANE
203 S ESTHER LANE
203 S ESTHER LANE
203 S ESTHER LANE
203 S ESTHER LANE
203 S ESTHER LANE
203 S ESTHER LANE
203 S ESTHER LANE
203 S ESTHER LANE
203 S ESTHER LANE
203 S ESTHER LANE
203 S ESTHER LANE
203 S ESTHER LANE
203 S ESTHER LANE
203 S ESTHER LANE
203 S ESTHER LANE
203 S ESTHER LANE
203 S ESTHER LANE
203 S ESTHER LANE
203 S ESTHER LANE
203 S ESTHER LANE
203 S ESTHER LANE
203 S ESTHER LANE
203 S ESTHER LANE
203 S ESTHER LANE
203 S ESTHER LANE
203 S ESTHER LANE
203 S ESTHER LANE
203 S ESTHER LANE
203 S ESTHER LANE
203 S ESTHER LANE
203 S ESTHER LANE
Sold

203 S ESTHER LANE

203 S ESTHER LANE, YARDLEY, PA 19067

$769,900
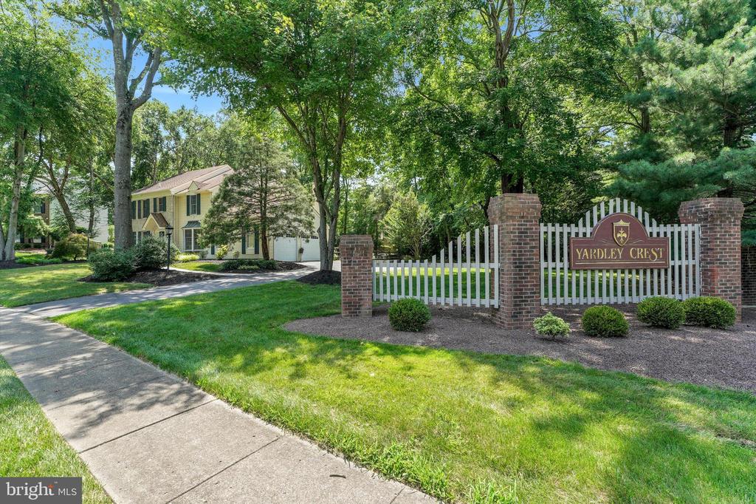
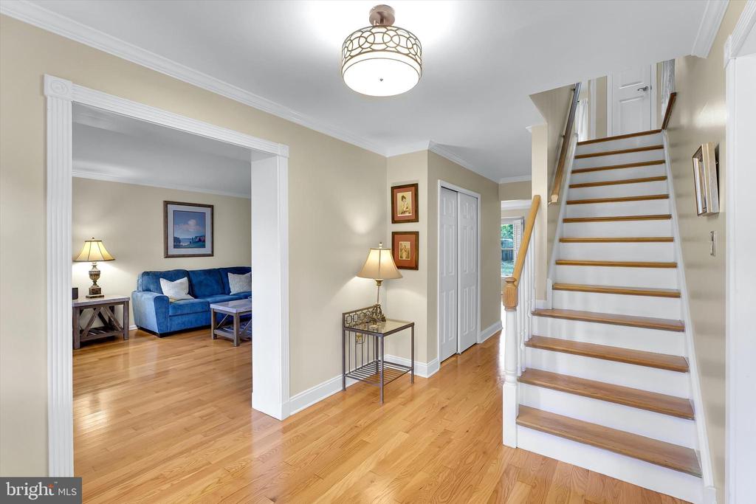
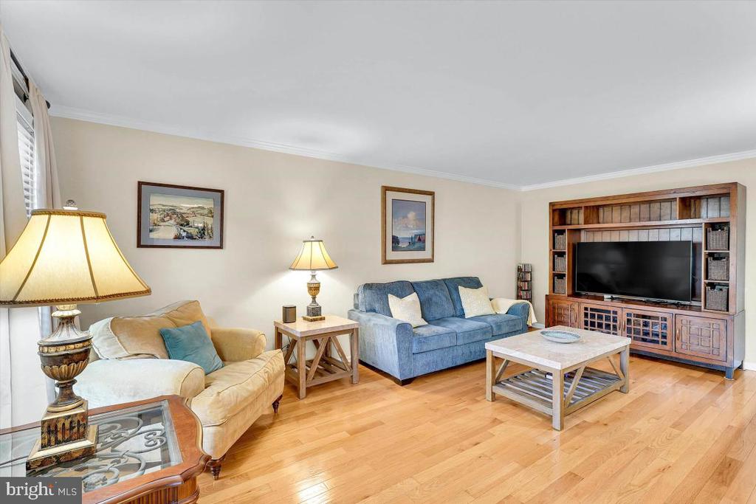
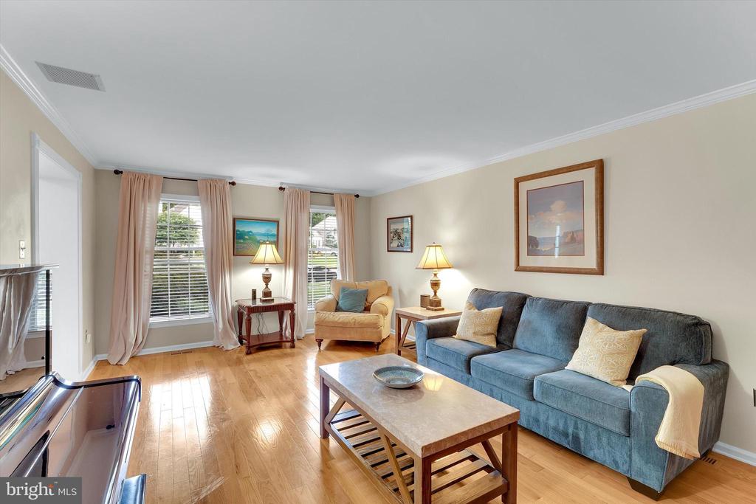
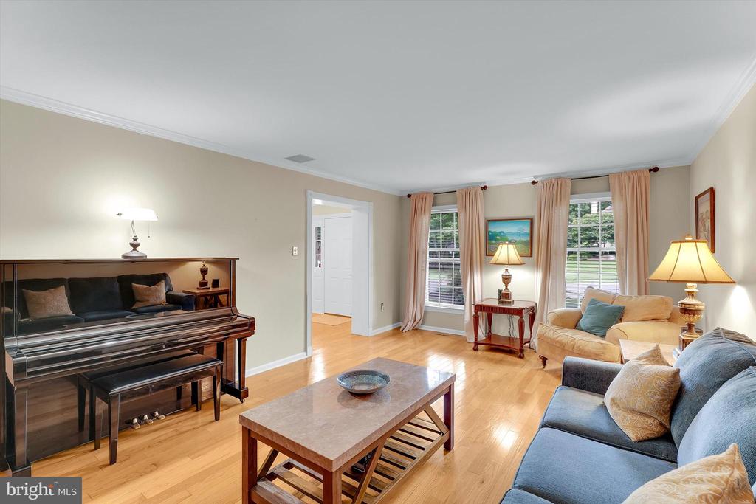
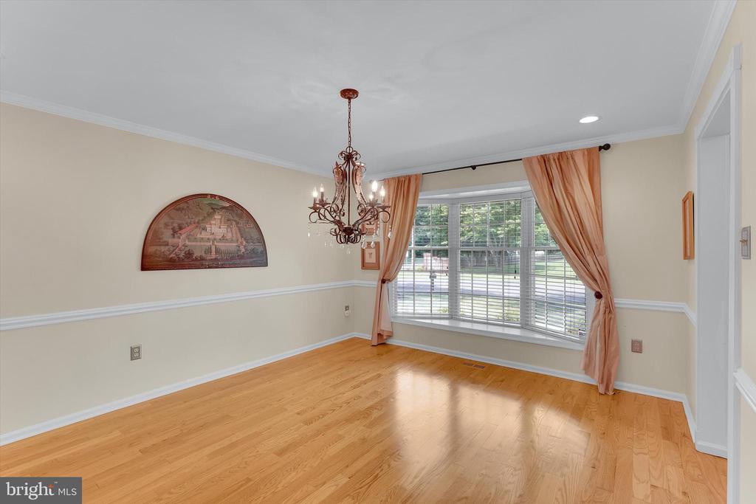
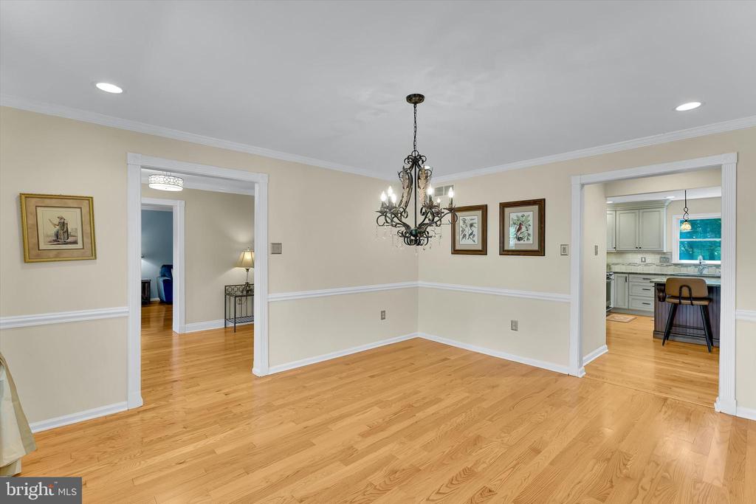
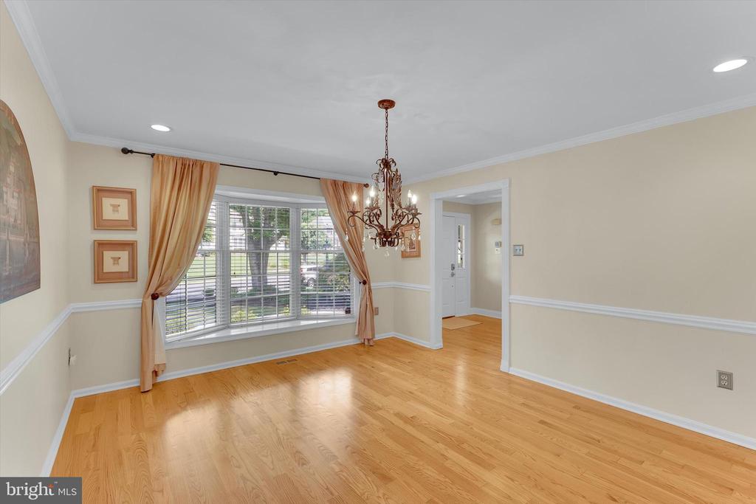
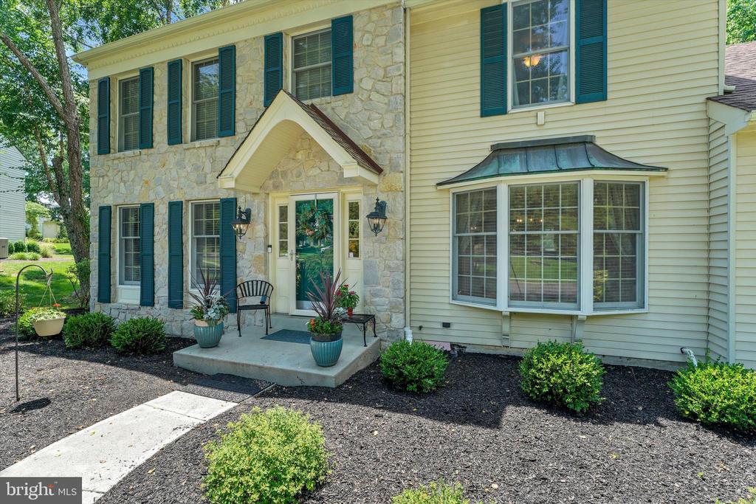
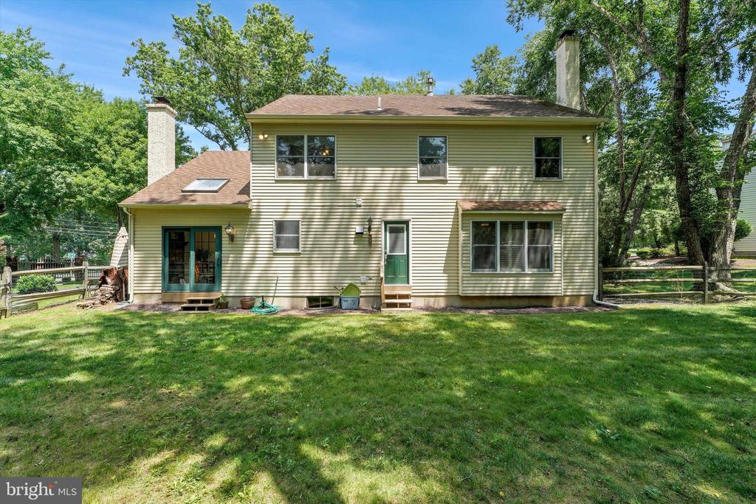
Updated and meticulously maintained stone-front Colonial located in the desirable Yardley Crest neighborhood. This spacious 4-bedroom, 3.5-bath home offers a traditional floor plan with numerous upgrades throughout.
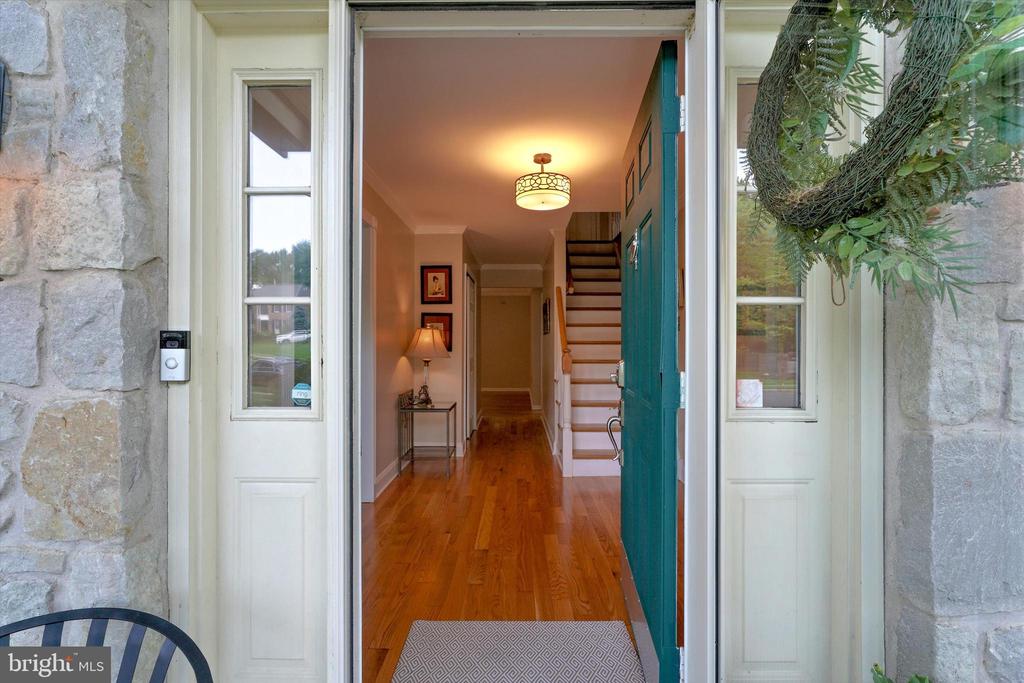
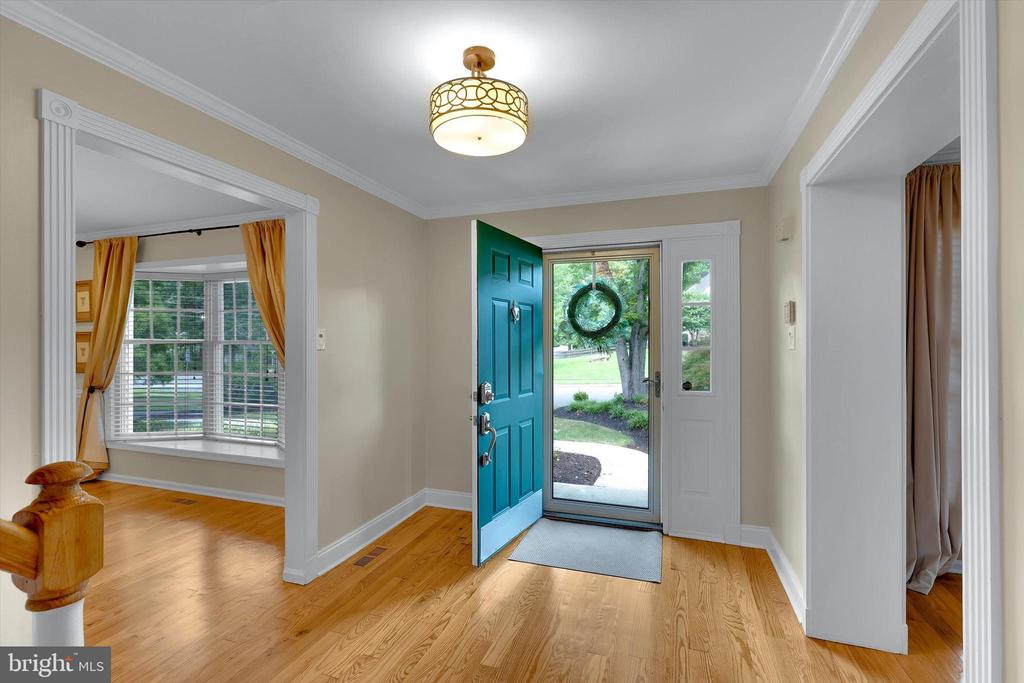
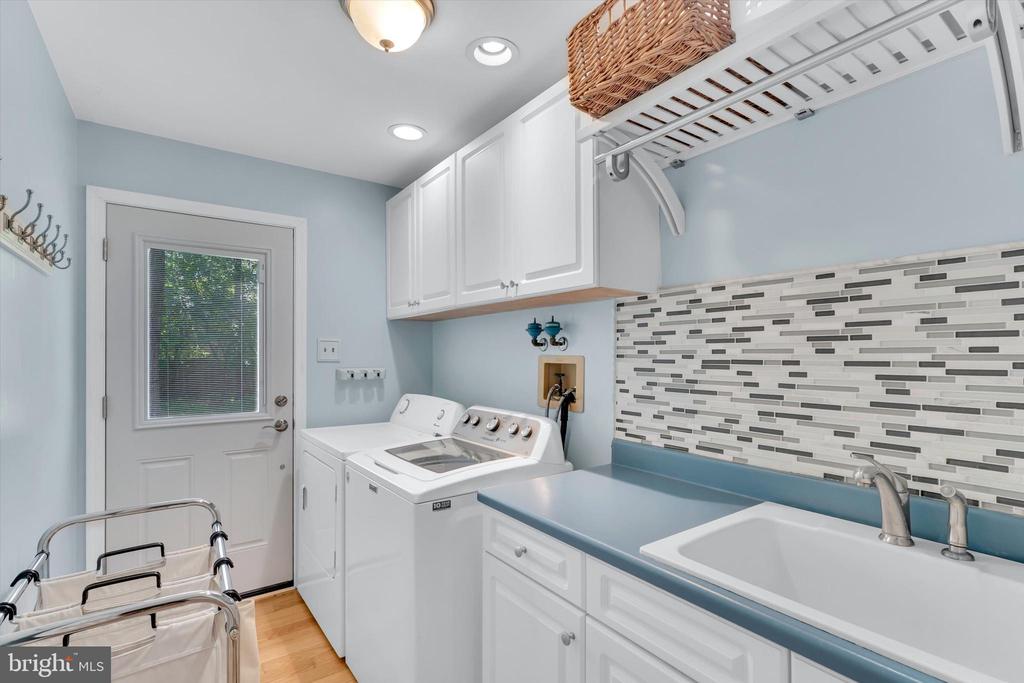
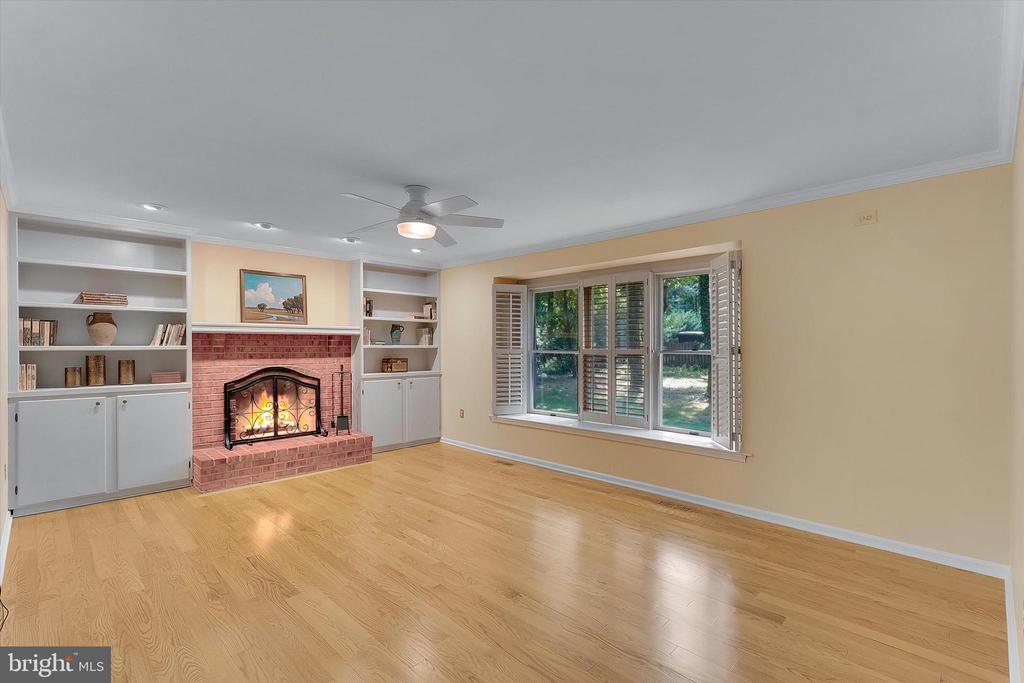
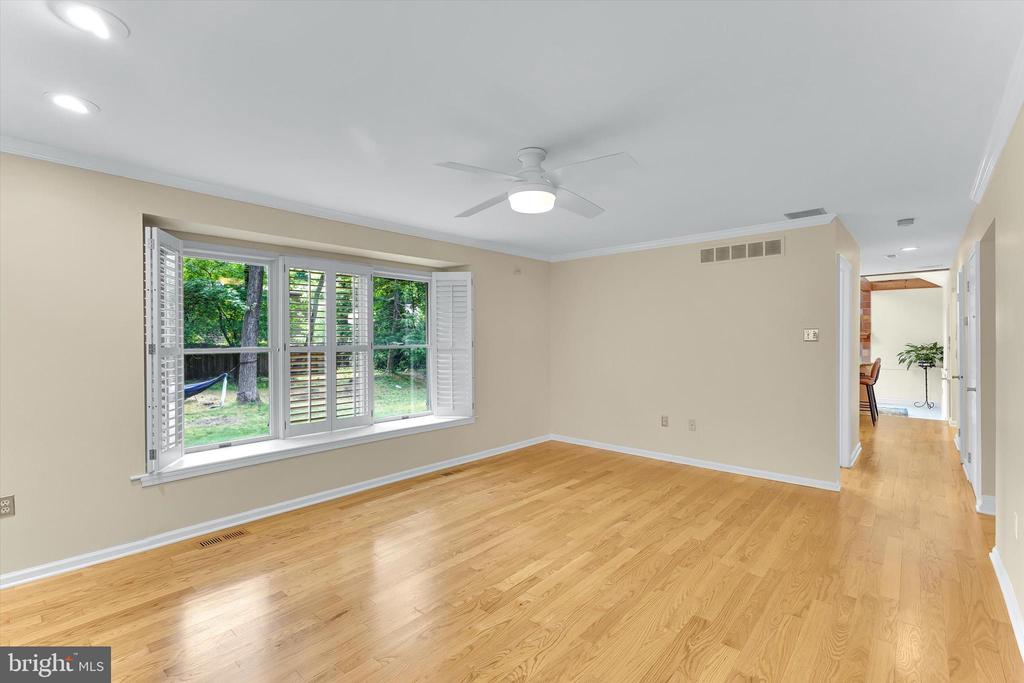
The main level features formal living and dining rooms with refinished hardwood flooring, along with a comfortable den showcasing a wood-burning fireplace, custom mantel, built-in bookshelves, and hardwood floors. A convenient first-floor laundry room includes a brand-new door leading to the rear yard.
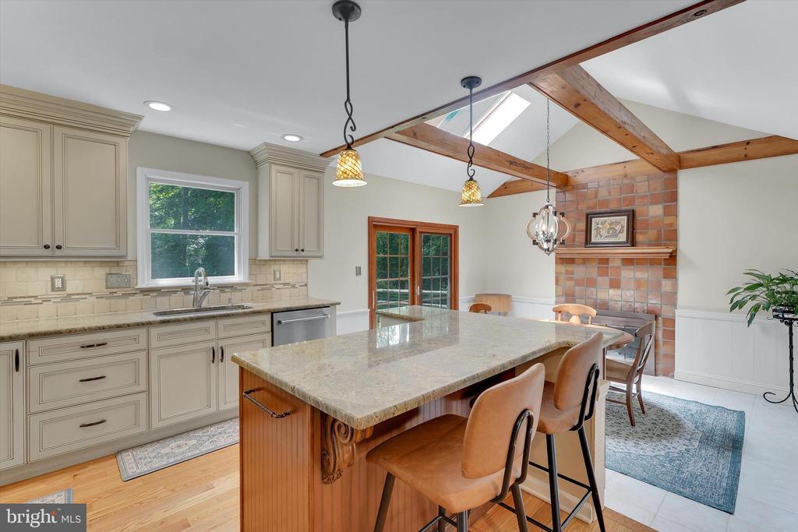
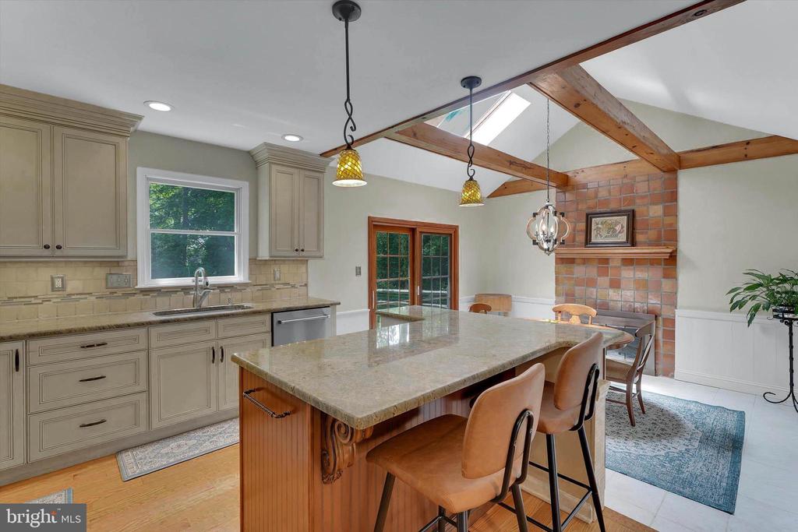
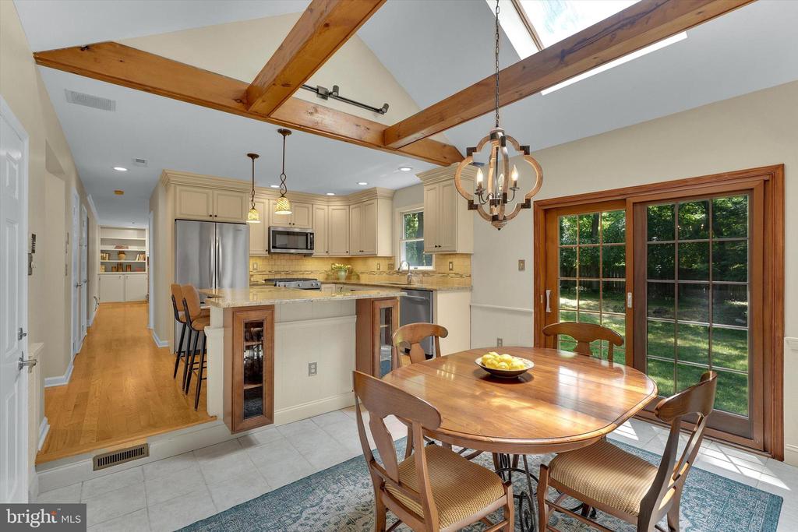
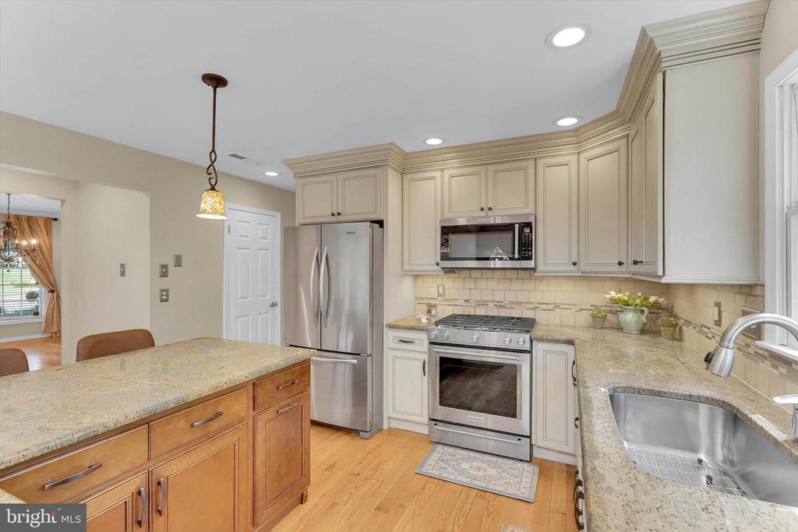
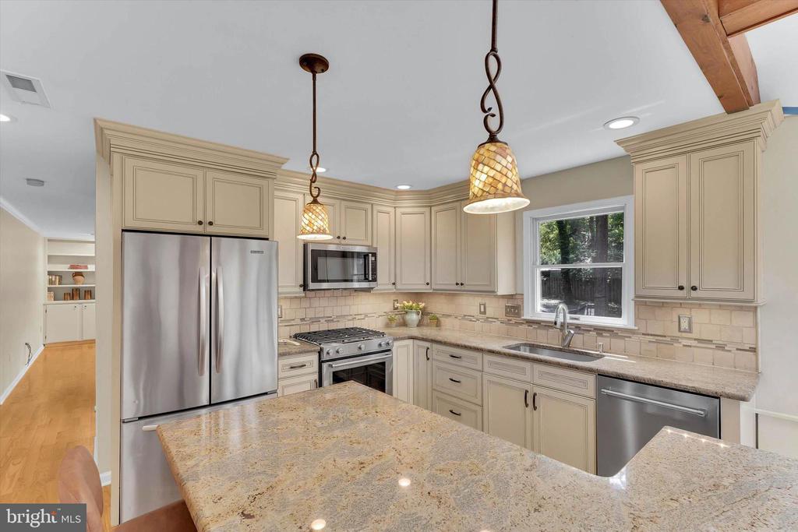
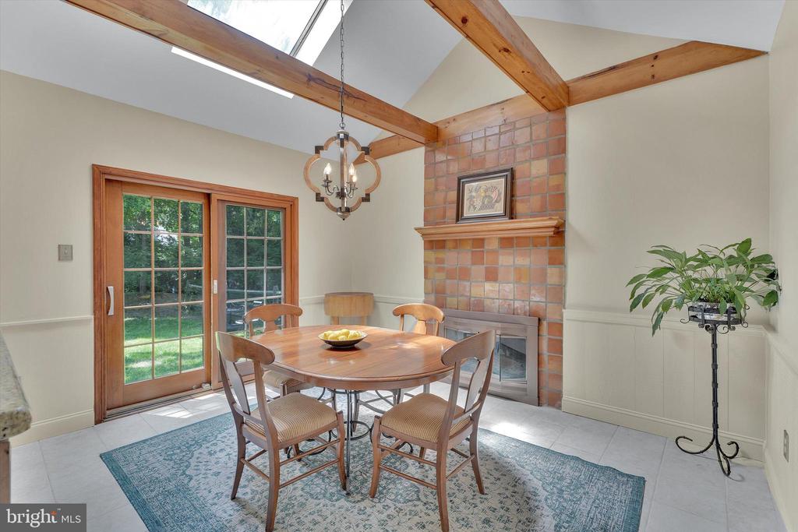
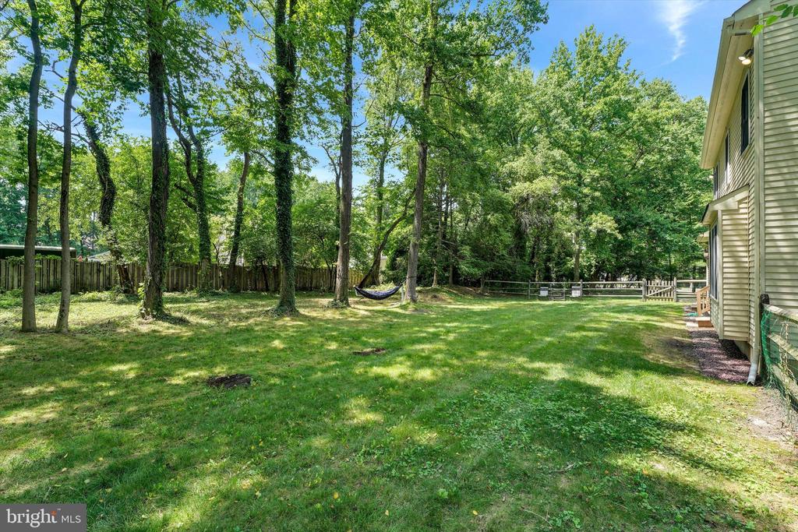
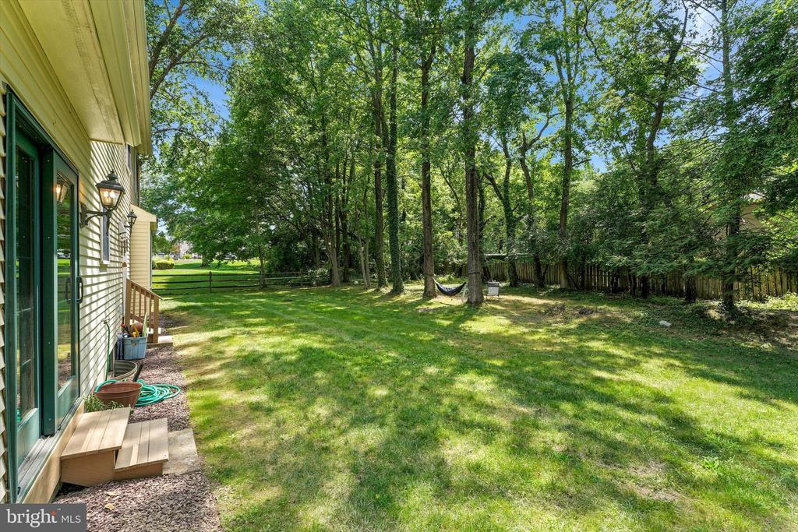
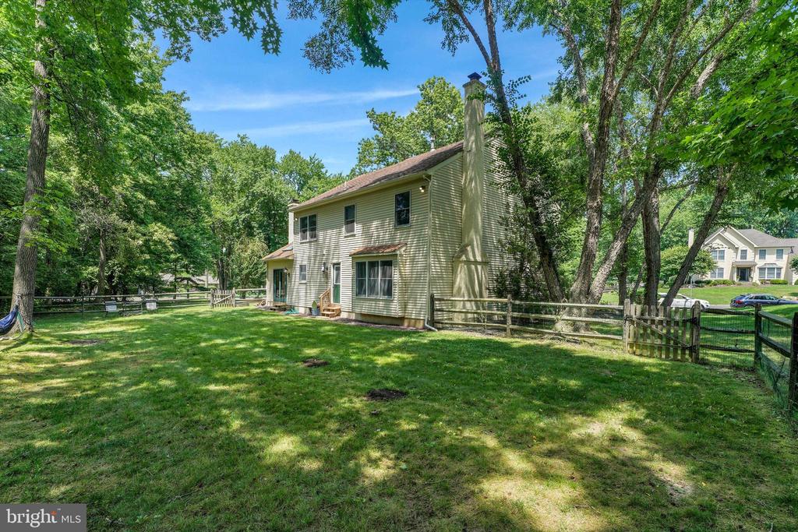
The updated kitchen boasts wood cabinetry, granite countertops, a center island, stainless steel appliances, a pantry, and ceramic tile flooring. Adjacent to the kitchen is a bright breakfast room featuring built-in bookshelves, tile flooring, a vaulted ceiling, fireplace and a newer sliding glass door that opens to the fenced backyard.
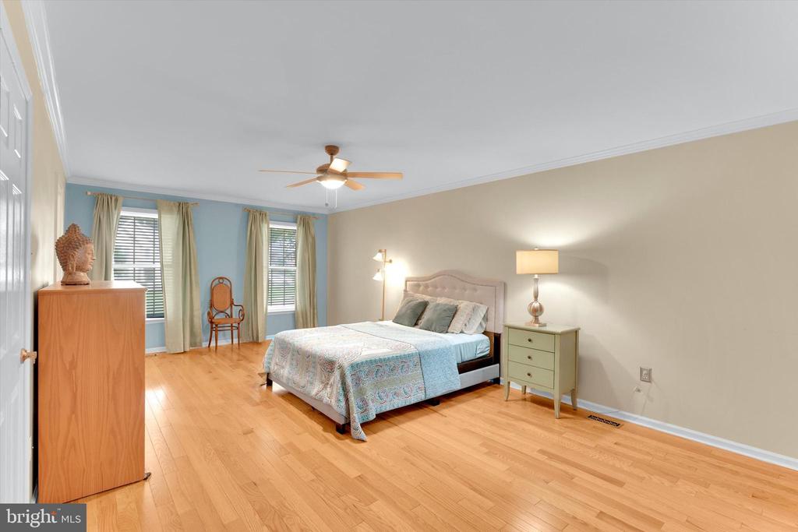
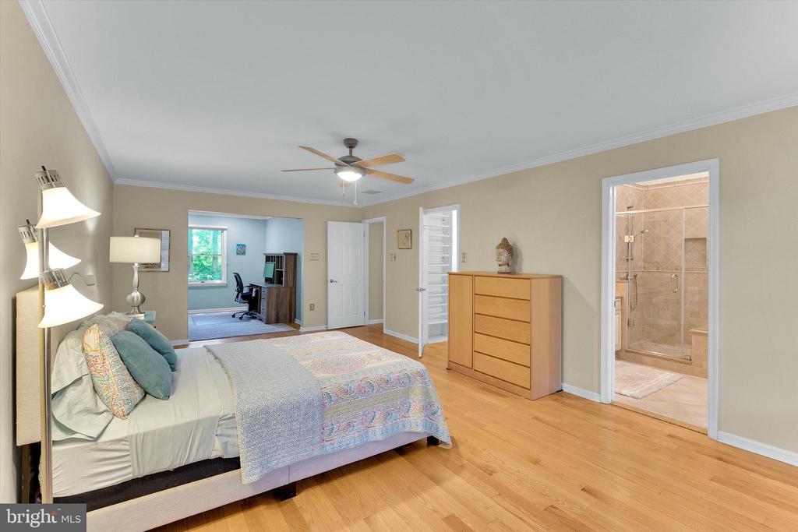
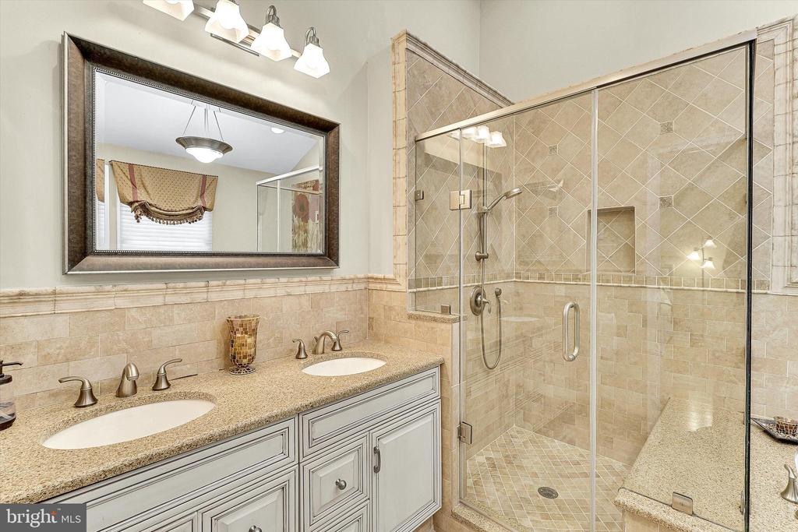
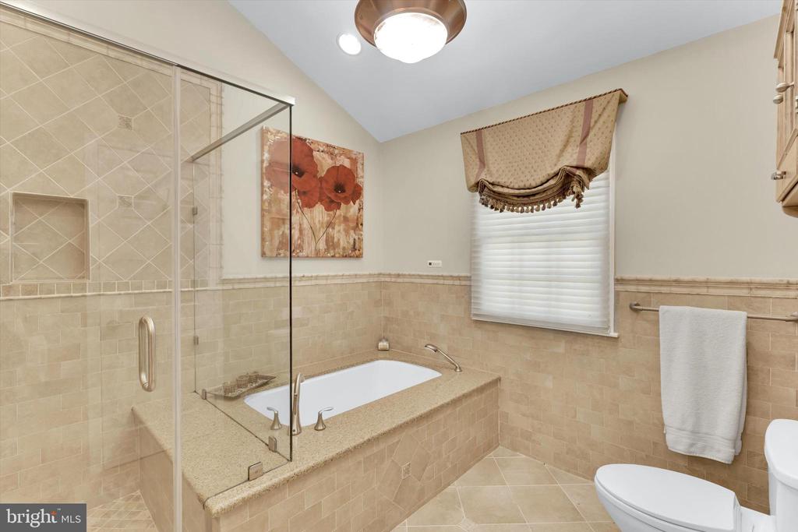
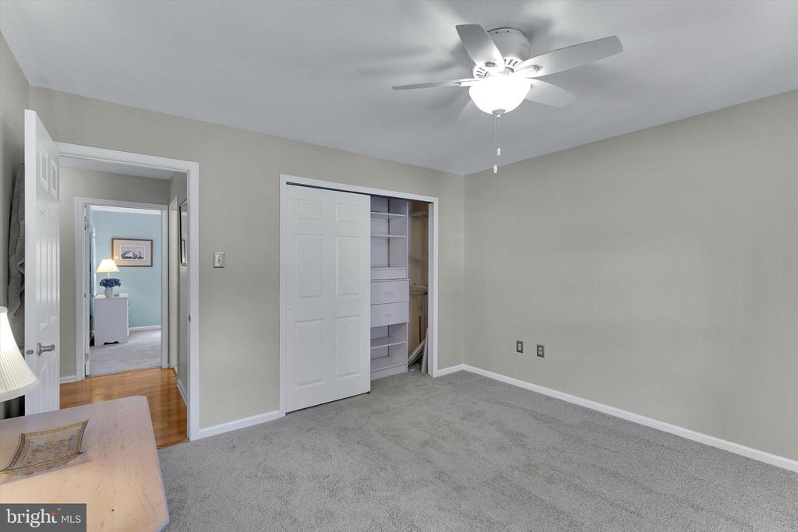
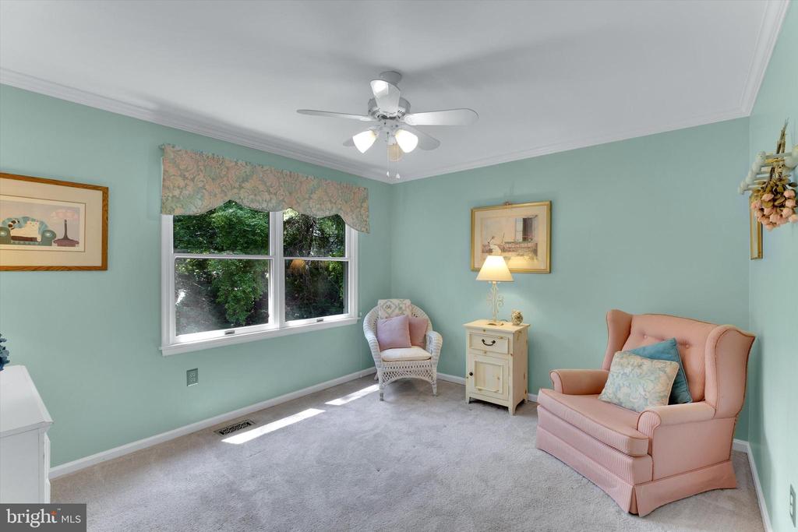
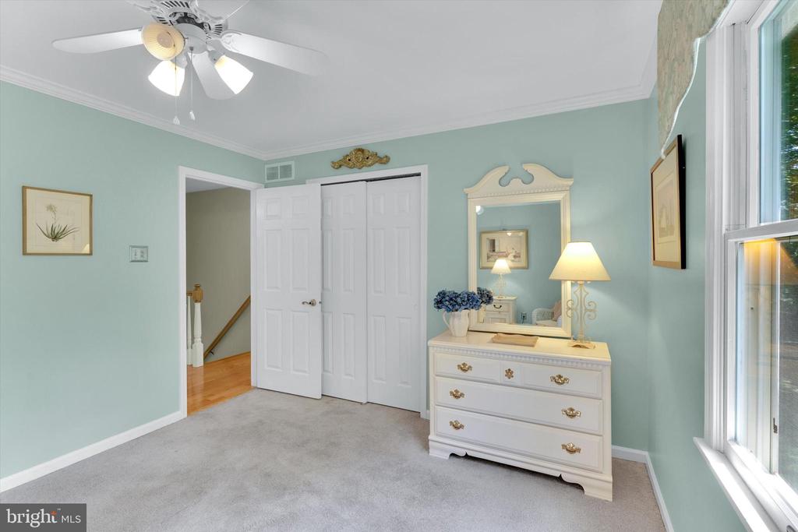
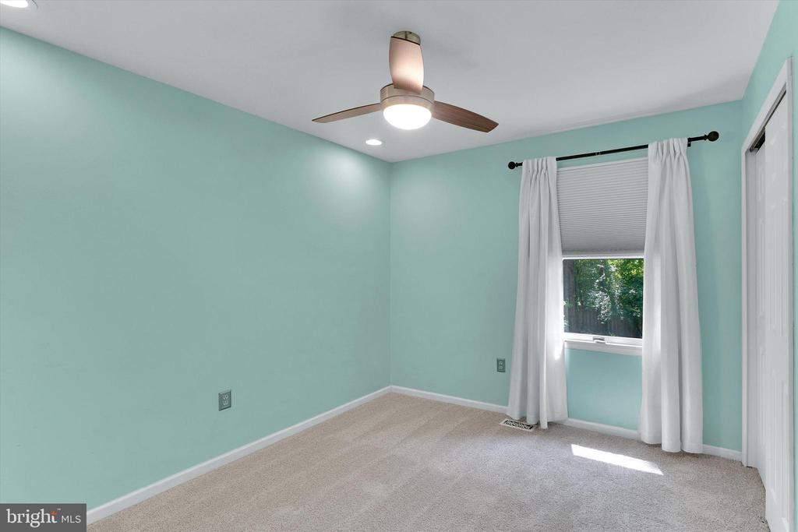
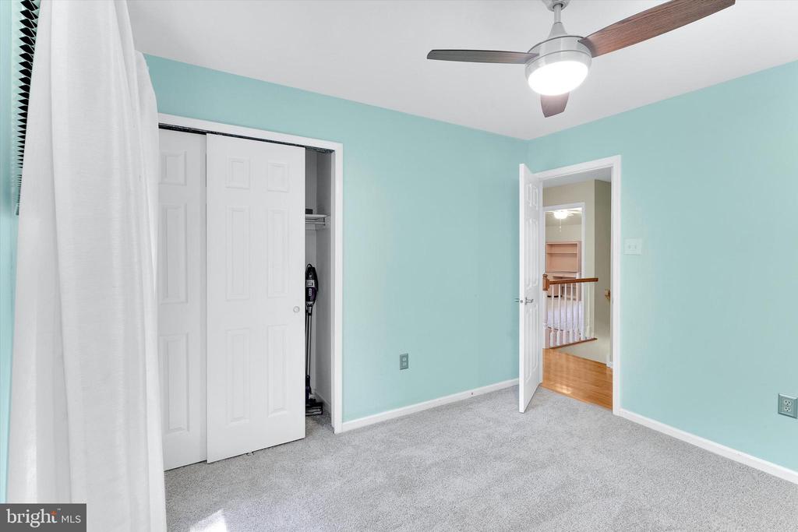
Upstairs, the primary suite offers hardwood flooring, a sitting area, and a beautifully remodeled en-suite bathroom with ceramic tile floors, a soaking tub, a separate tiled shower, a vanity, and a new medicine cabinet. Three additional bedrooms provide ample closet space and comfortable carpeting.
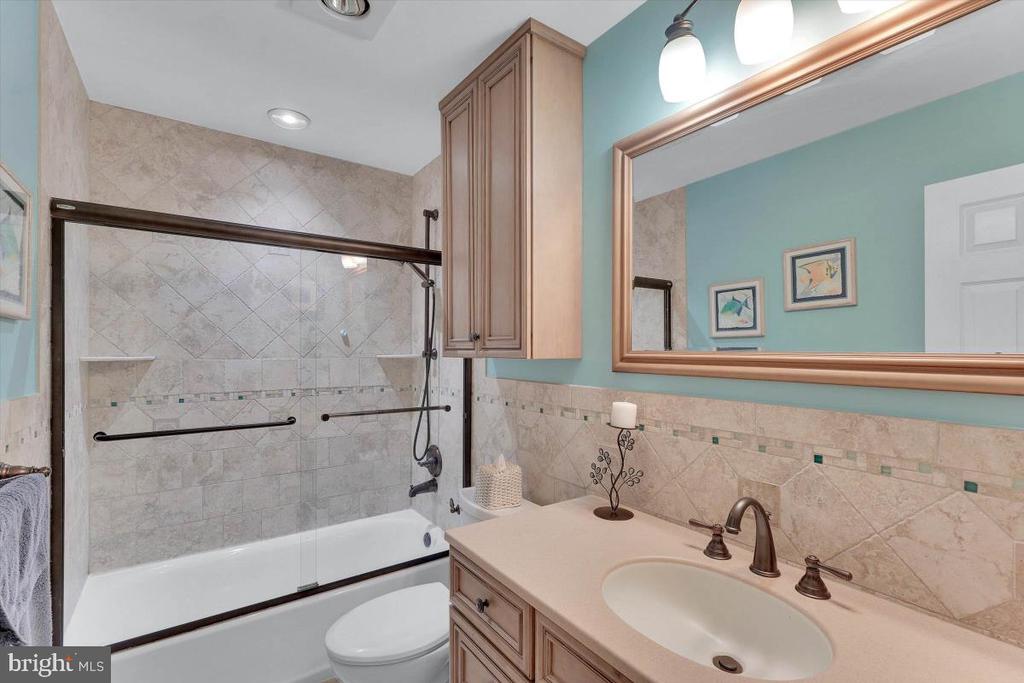
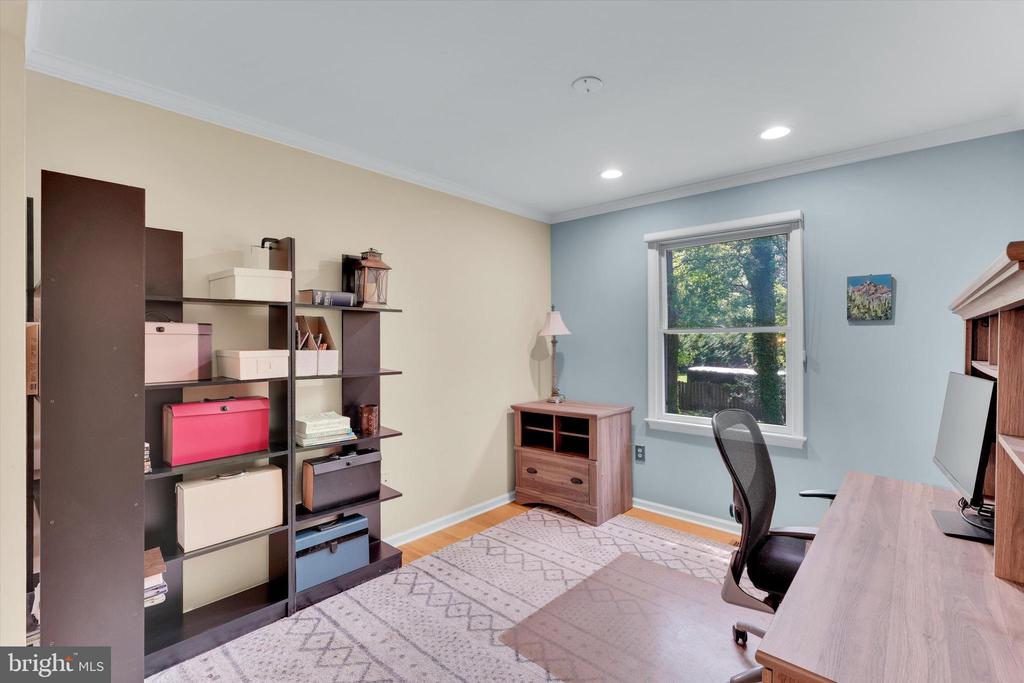
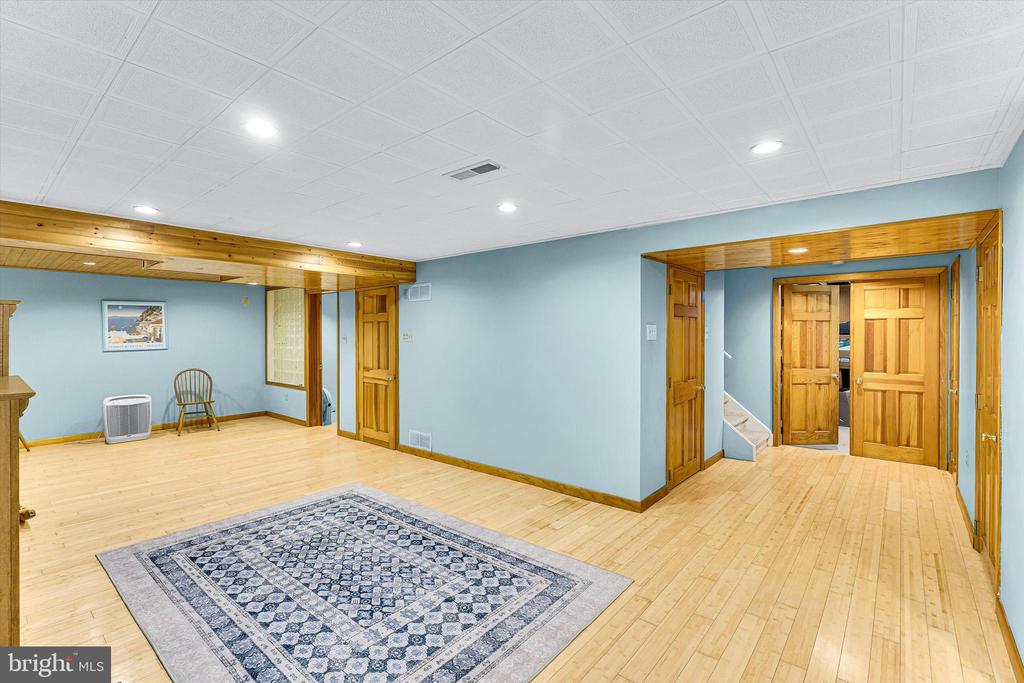
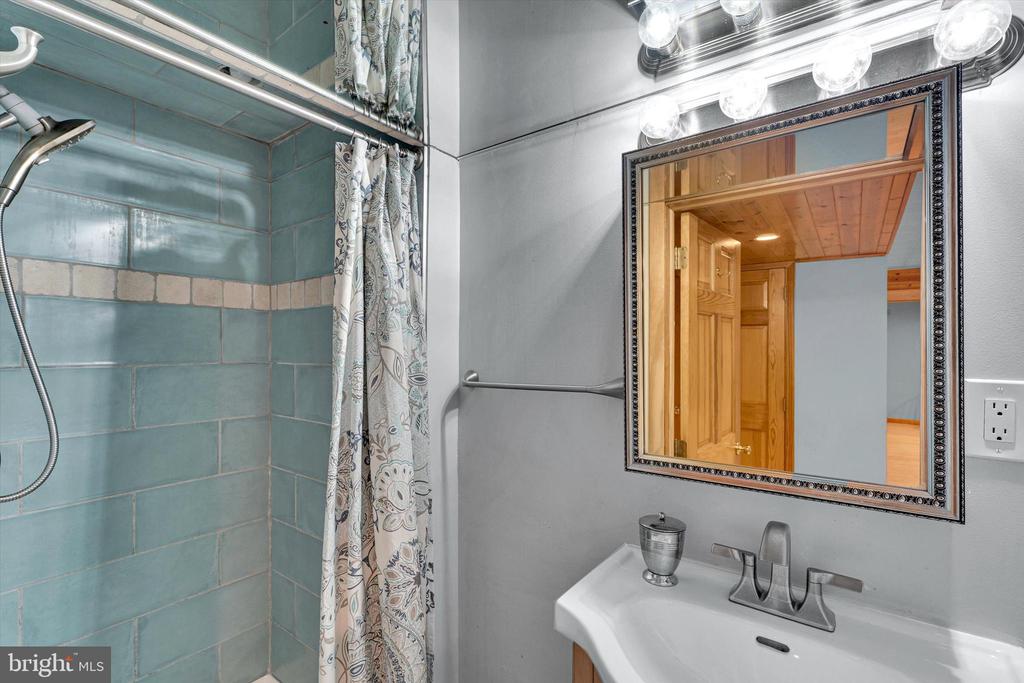
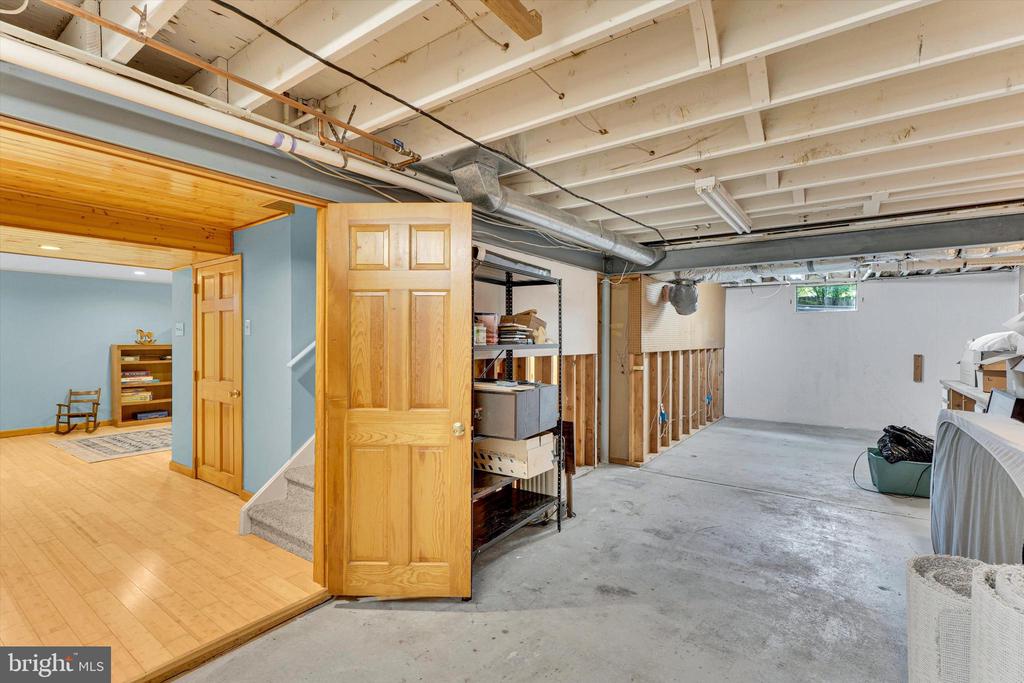
The finished basement expands the living space with a large recreation/play area featuring a gas fireplace, a spacious walk-in storage room, a separate office or workout room with glass block wall, and a fully remodeled full bathroom.
Ideally located near shopping, dining, highly rated schools, Yardley Borough, major highways, and public transportation, this exceptional home combines comfort, convenience, and timeless appeal.

4
beds

4
baths

2,650 Sq.Ft. LIVING AREA

0.3 Acres lot

Carolyn Phillips

Carolyn Phillips

Features & Amenities

Interior

  • total bedrooms4
  • Total bathrooms4
  • full bathrooms3
  • half bathroom1
  • Laundry room Main Floor
  • Flooring Wood, Tile/Brick
  • Fireplace Brick, Mantel(s), Gas/Propane, Wood
  • APPLIANCES Oven - Self Cleaning, Dishwasher, Disposal
  • other interior Features Primary Bath(s), Skylight(s), Sprinkler System, Exposed Beams, Wet/Dry Bar, Dining Area, Attic/House Fan, Bathroom - Jetted Tub, Bathroom - Stall Shower, Bathroom - Tub Shower, Breakfast Area, Built-Ins, Carpet, Ceiling Fan(s), Chair Railings, Crown Moldings, Floor Plan - Traditional, Formal/Separate Dining Room, Kitchen - Eat-In, Recessed Lighting, Sound System, Wood Floors, Other

Area & Lot

  • Status Sold
  • Date Sold September 14, 2026
  • Living Area2,650 Sq.Ft.
  • Total Area2,650 Sq.Ft.
  • Lot Area0.3 Acres
  • MLS® IDPABU2124742
  • TypeResidential
  • YEAR BUILT1989
  • Architecture StylesColonial
  • View DescriptionTrees/Woods
  • Elementary SchoolELEA.ROOS
  • High SchoolPENNBURY
  • School DistrictPENNSBURY

Exterior

  • STORIES2
  • Garage Space2.0
  • water SourcePublic
  • PoolNo Pool
  • roofPitched
  • lot featuresIrregular, Level
  • parkingOther, Attached Garage, Driveway, On Street
  • HEAT TYPE90 Forced Air
  • AIR CONDITIONINGCentral A/C
  • sewerPublic Sewer
  • SubstructureConcrete Perimeter
  • Disability FeaturesNone
  • security FeaturesSecurity System
  • other exterior FeaturesStreet Lights

Financial

  • Sales Price$769,900
  • Real Estate Tax $13,827/yr
  • Zoning R2

Trusted Real Estate Partners

We combine experience, local market knowledge, and a client-first approach to guide you through every step of the buying or selling process.

Follow Us on Instagram